
The following content is an image carousel with various images of VNO properties.
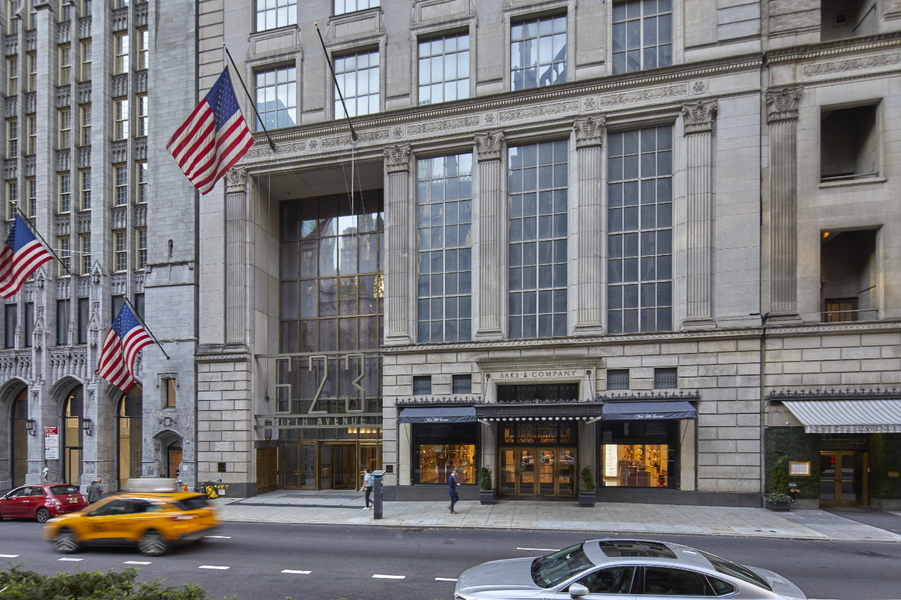
623 FIFTH AVENUE
| SPACE AVAILABLE | View Availabilities | |
|---|---|---|
| Availabilities | 16 | 7,400 — 15,700 |
| Total Building SF: | 350,000 | |
Overview
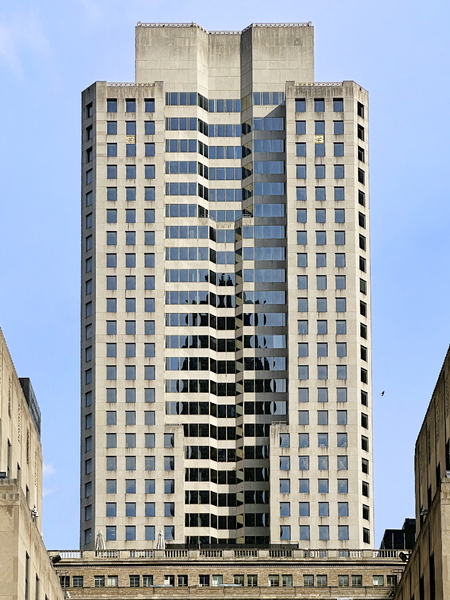
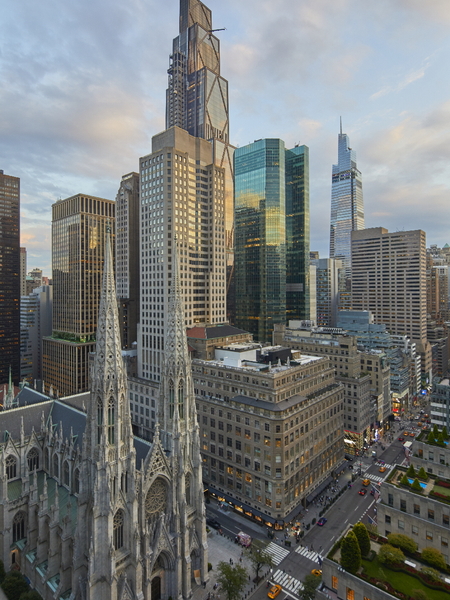
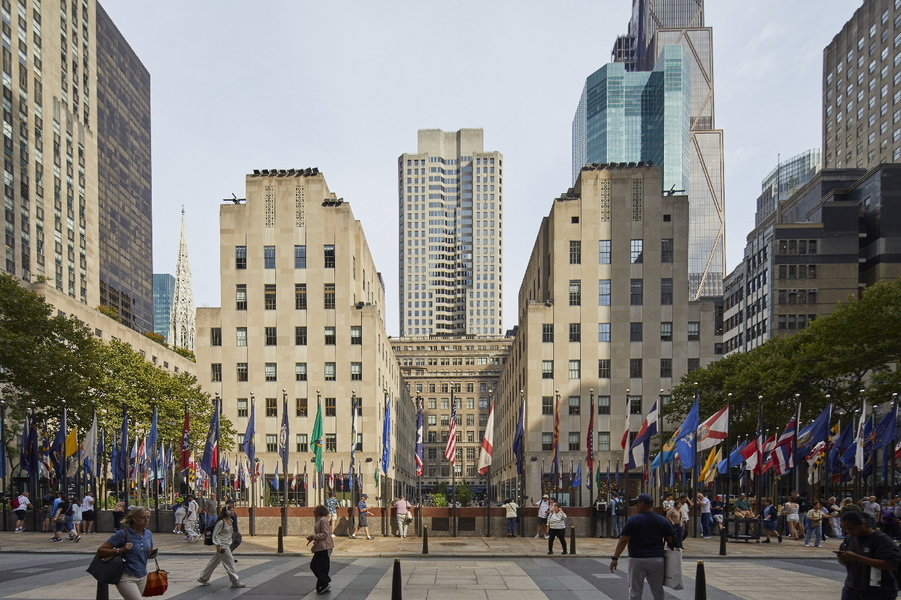
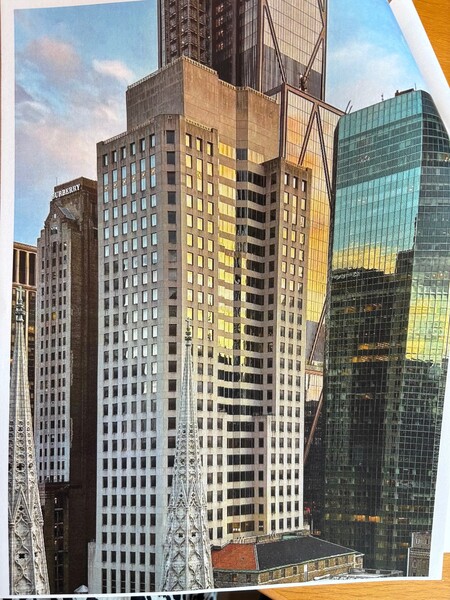
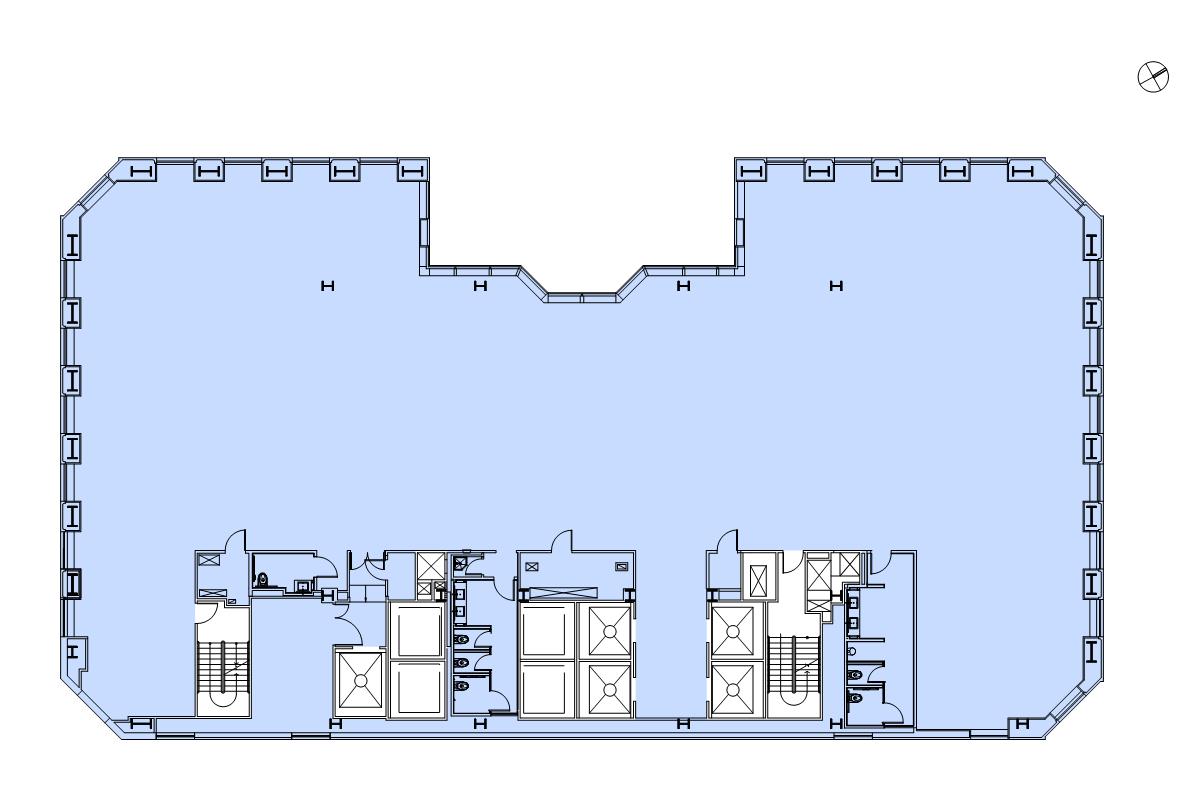
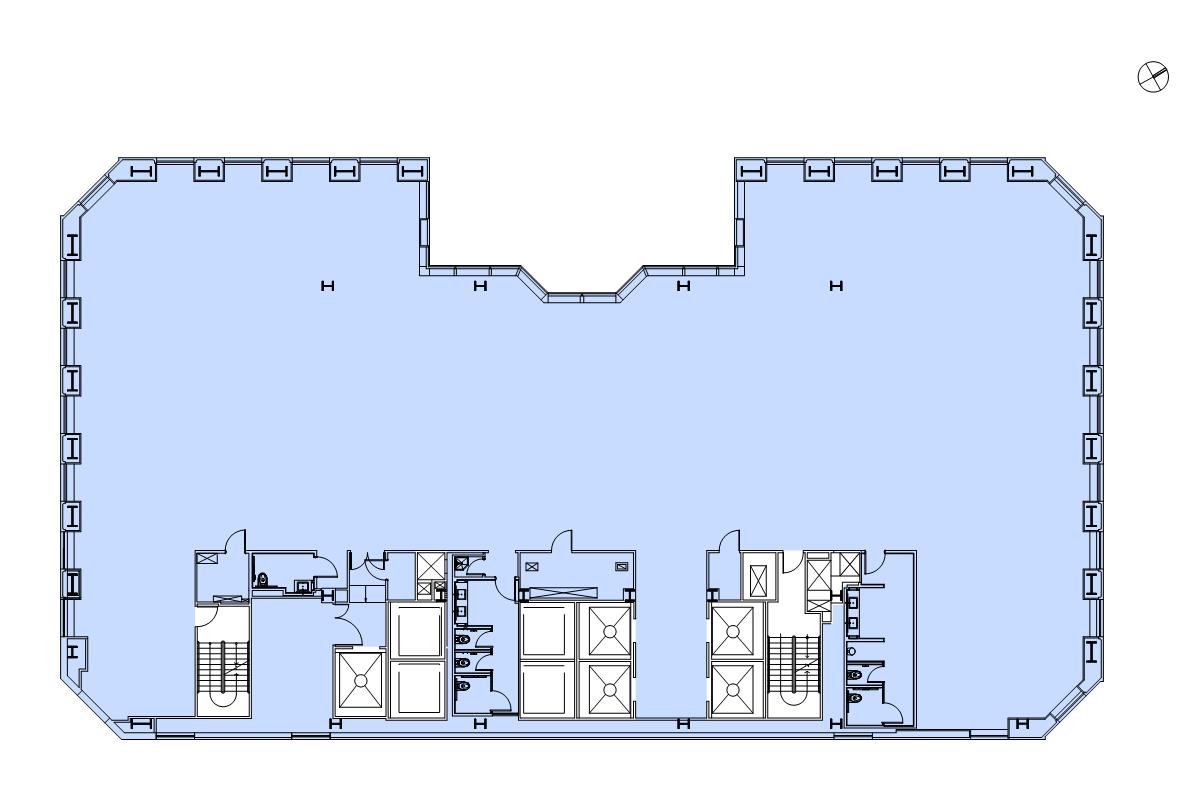
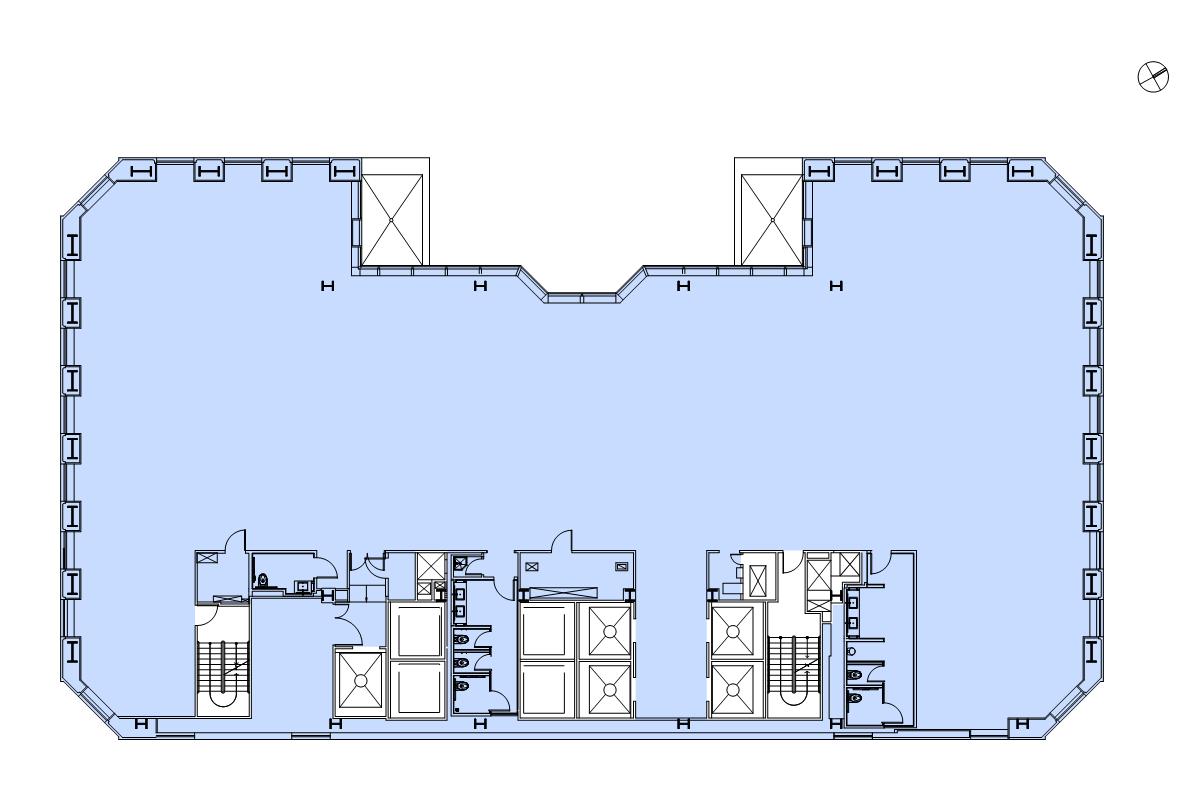
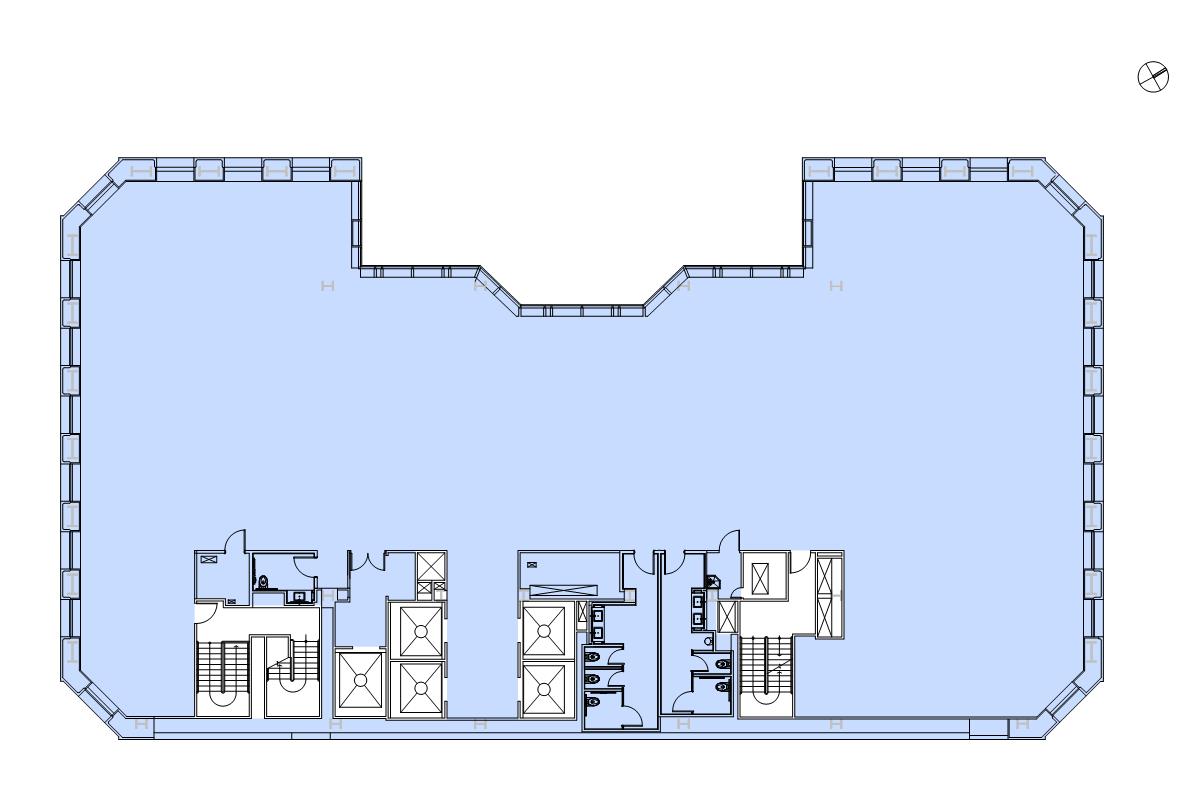
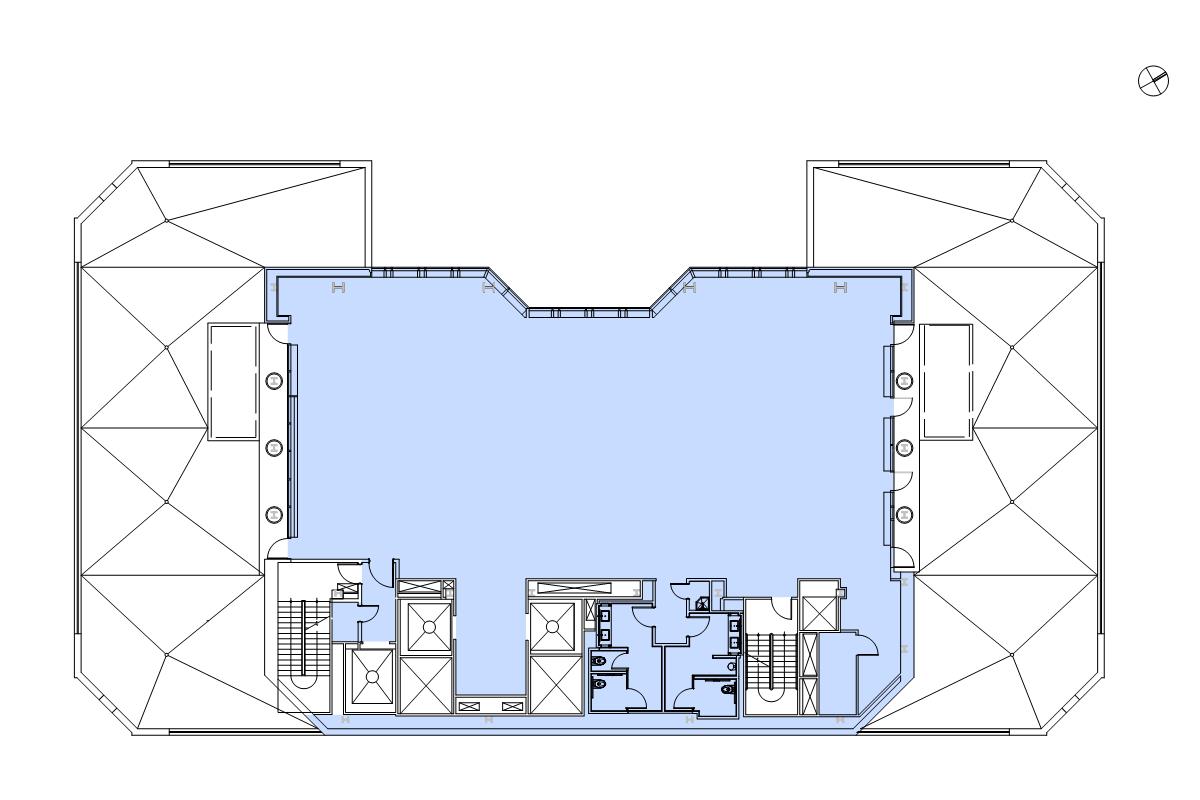

A distinguished 36-story limestone tower situated above two of New York's most coveted landmarks, the flagship Saks Fifth Avenue department store and Rockefeller Center, 623 Fifth Avenue's column-free floor plates and expansive windows offer breathtaking views. Originally designed as the North American headquarters for Swiss Bank, the building will be redeveloped into a luxury boutique office building with quintessential hospitality services and exclusive Vornado WorkLife amenities.
Specifications
LOCATION
Located on the East side of Fifth Avenue between 49th and 50th Streets, in the heart of Midtown Manhattan
ARCHITECT
Abramovitz Kingsland Schiff
Lee Harris Pomeroy Associates
RENOVATION
Expected Completion 2027
POINTS OF ENTRY
Entrances on both 49th and 50th Streets
BUILDING SIZE
Approximately 350,000 SF
SECURITY
24 hours, 7 days a week
Tenant Profile
office
- CHPE LLC
- HCL America
- International Finance Bank
- Kaneka Americas Holding
- MTS Health Partners
- South Street Advisors
Contacts

Edward Riguardi

Alex Bedell

Ryan Levy
Availability
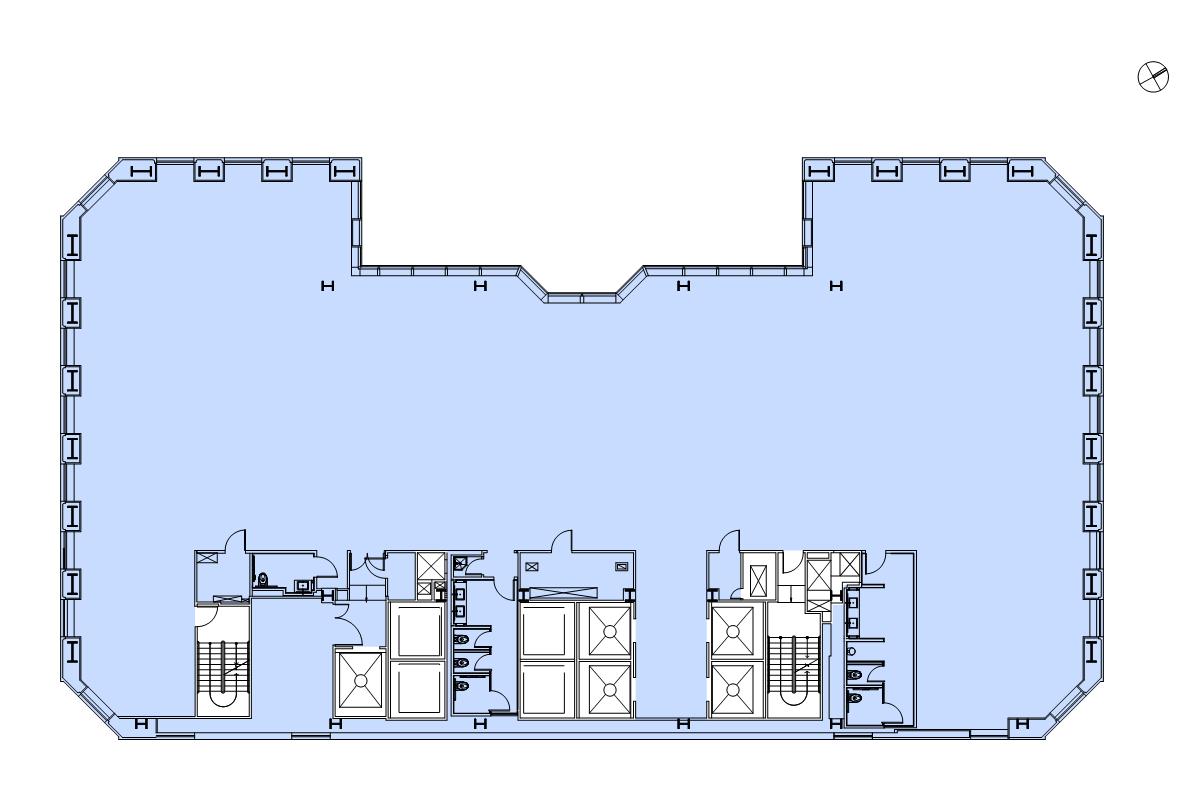
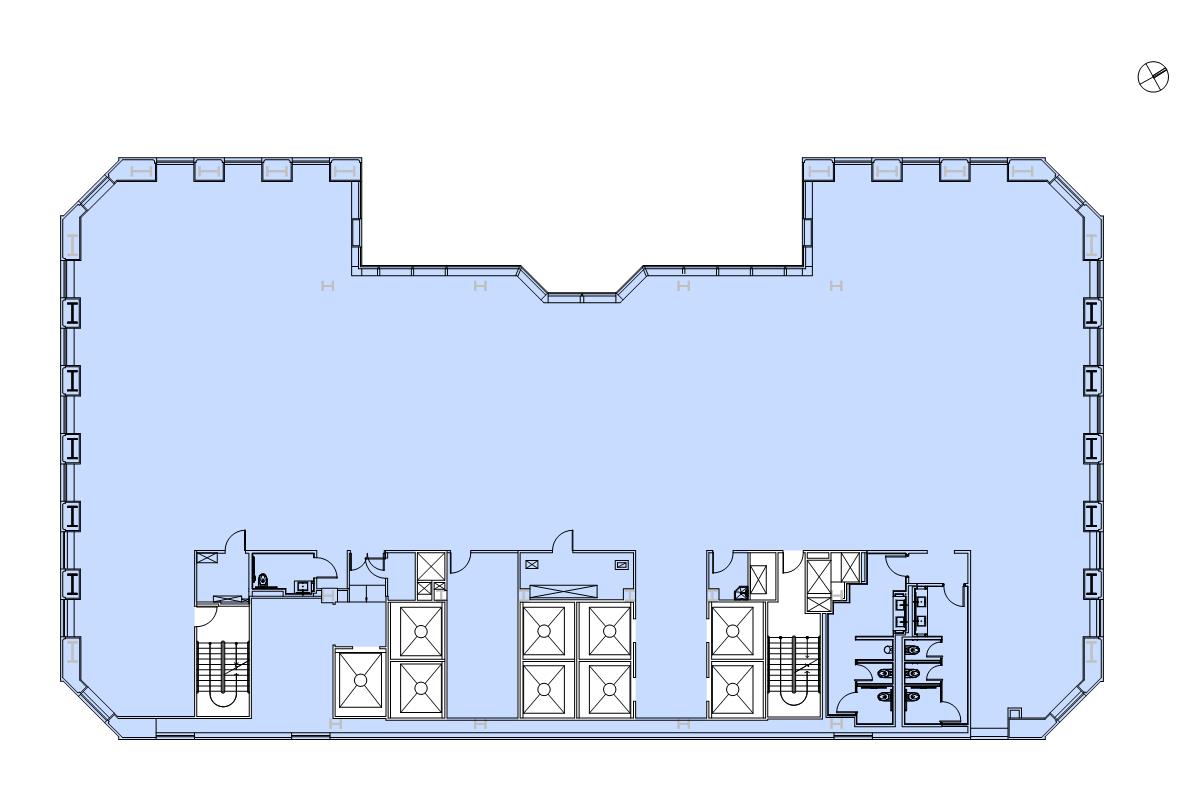
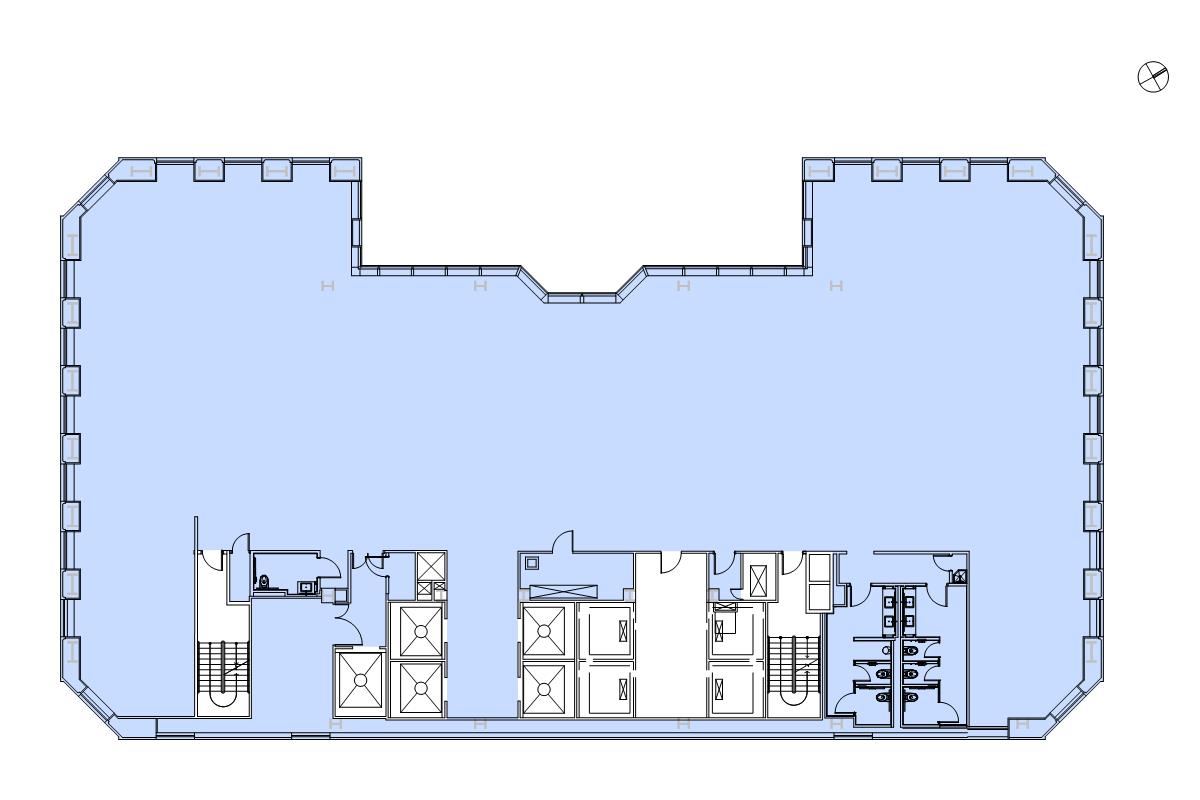
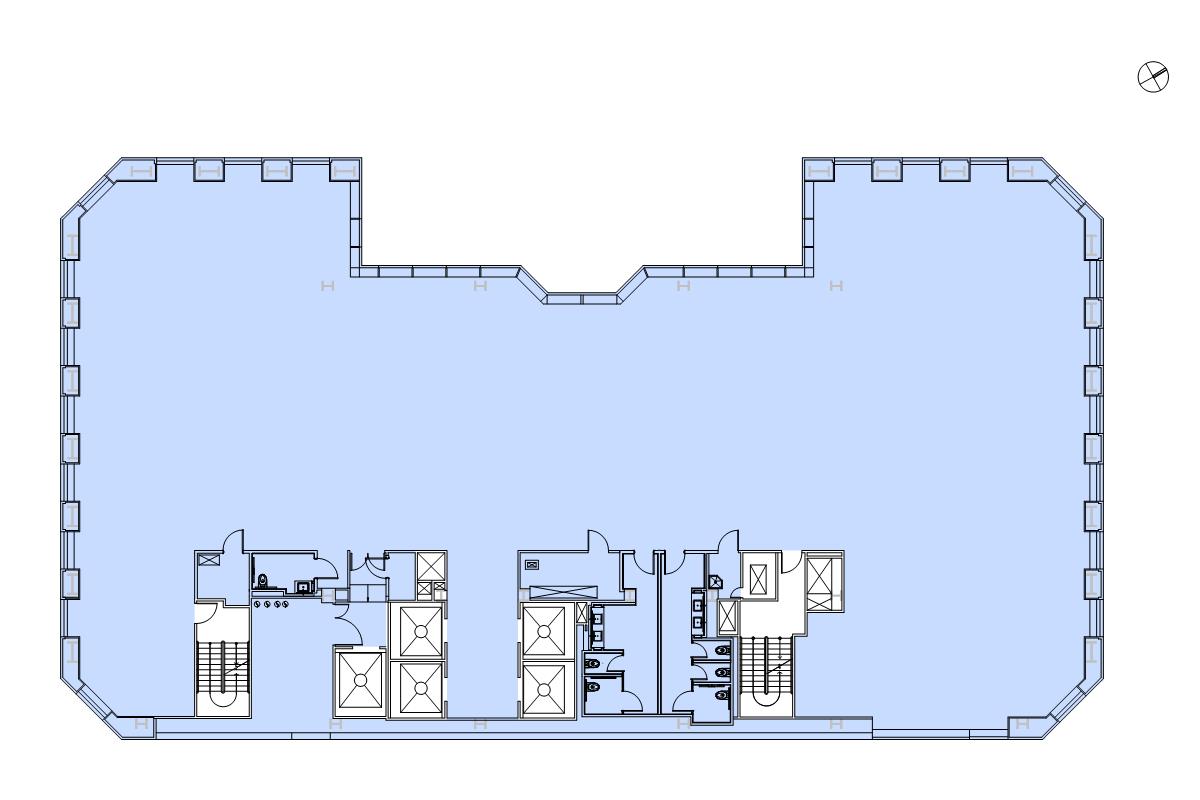
| Floor | Location | SQ FT | Available | Floor Plan | Search Packet ? | |||||||||||
|---|---|---|---|---|---|---|---|---|---|---|---|---|---|---|---|---|
|
Floor: 14
| ENTIRE 14TH FLOOR | 15,600 | 12-1-2026 | Download |
|
|||||||||||
|
Floor: 15
| ENTIRE 15TH FLOOR | 15,700 | 12-1-2026 | Download |
|
|||||||||||
|
Floor: 17
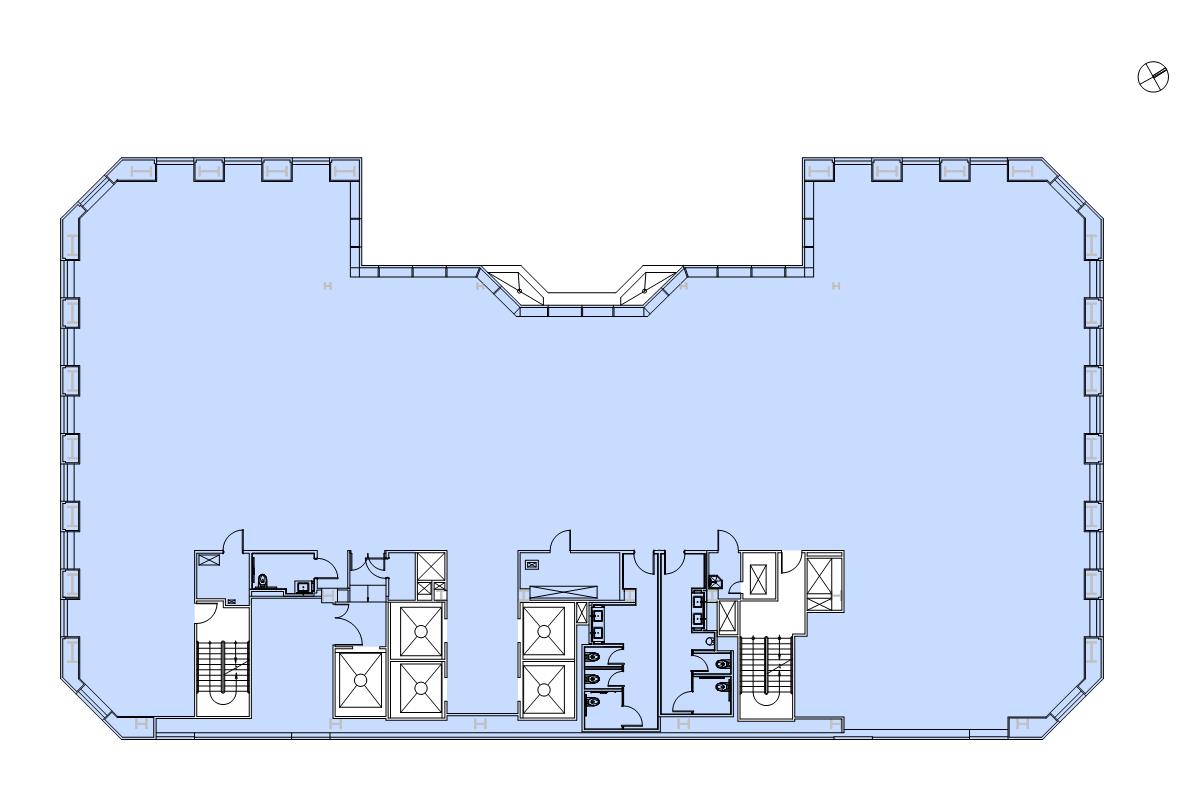
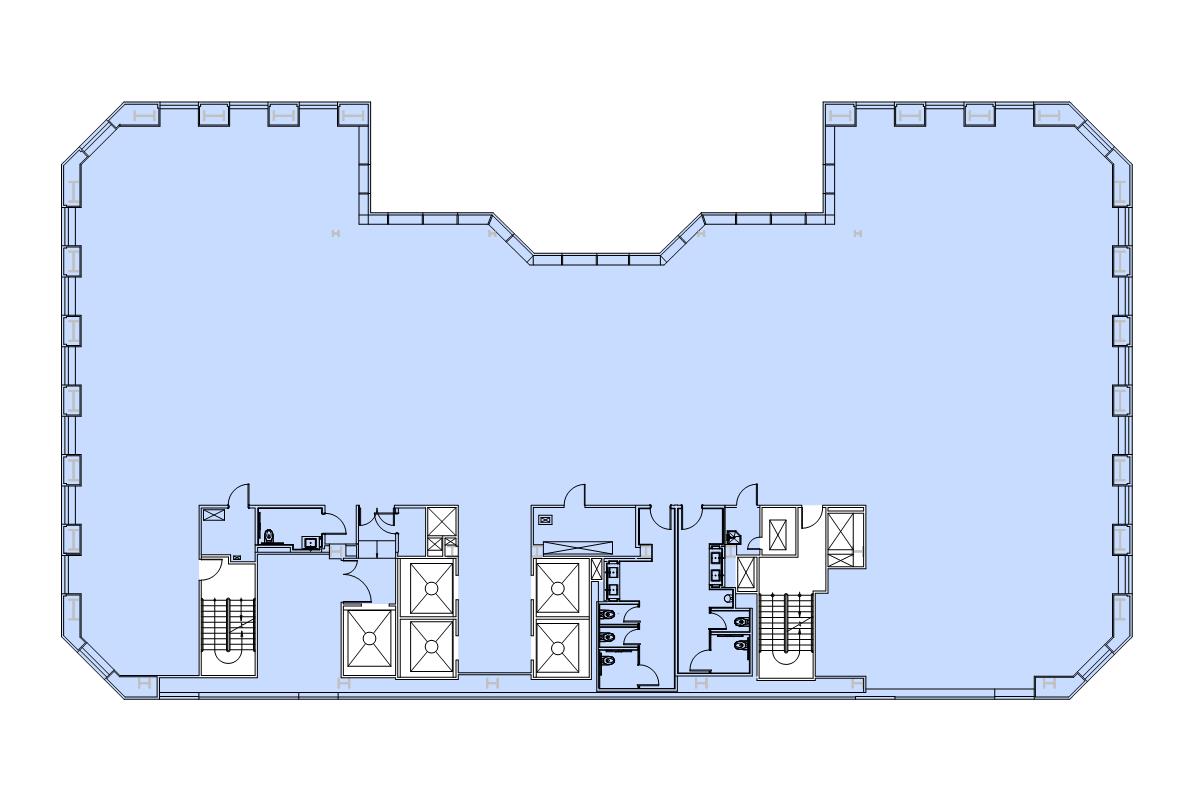
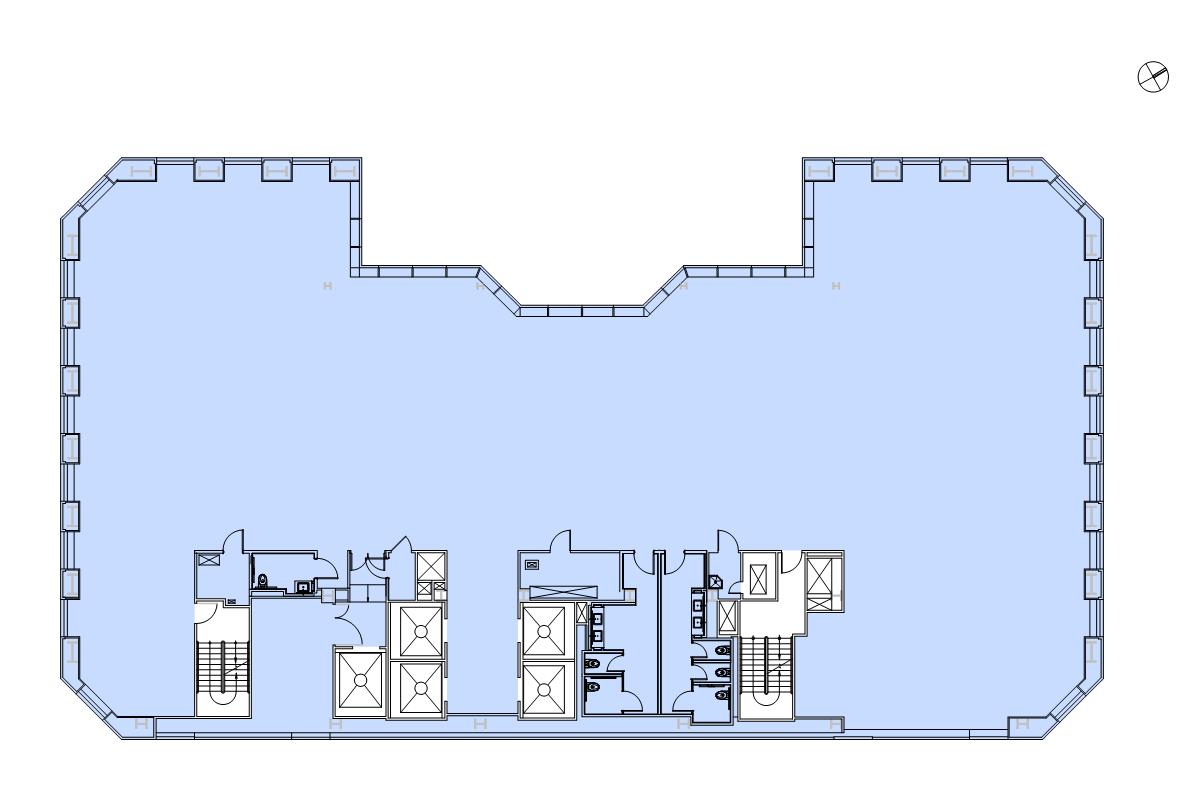
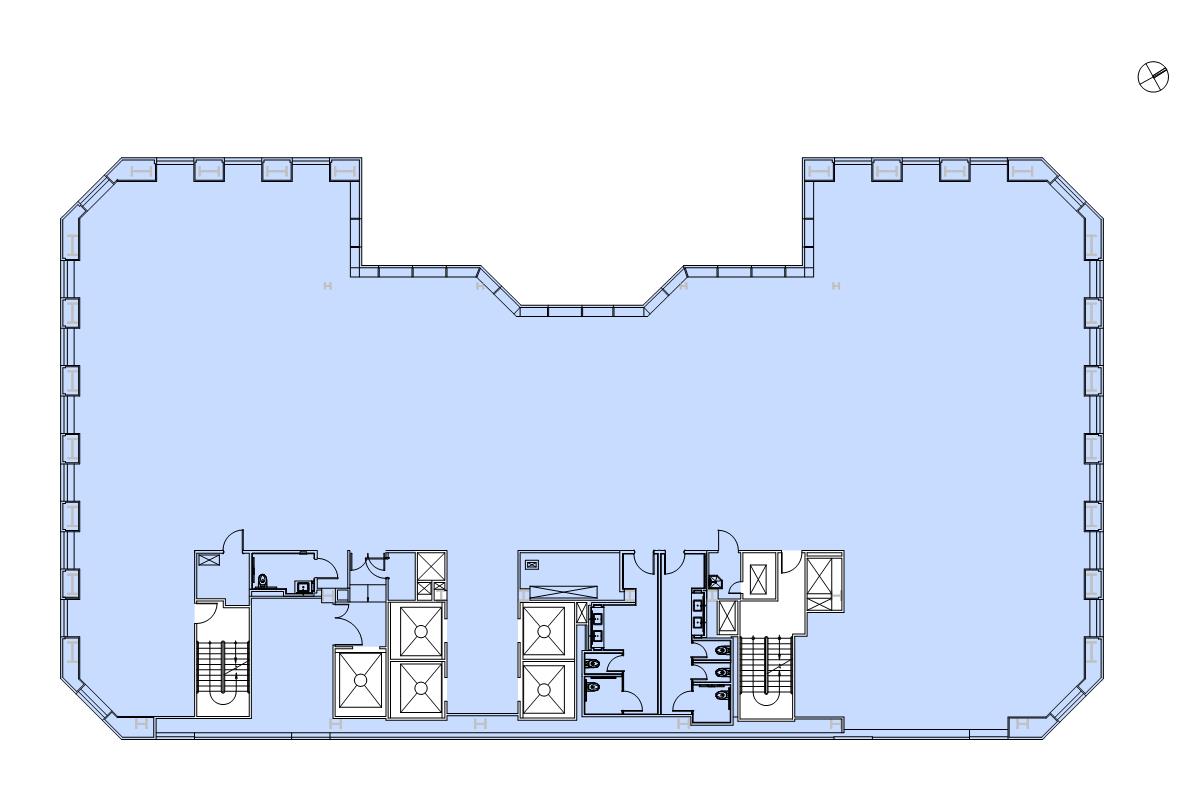
| ENTIRE 17TH FLOOR | 15,700 | Immediately | View | Download |
|
|||||||||||
|
Floor: 18
| ENTIRE 18TH FLOOR | 15,700 | Immediately | View | Download |
|
|||||||||||
|
Floor: 21
| ENTIRE 21ST FLOOR | 15,200 | Immediately | View | Download |
|
|||||||||||
|
Floor: 22
| ENTIRE 22ND FLOOR | 15,200 | Immediately | View | Download |
|
|||||||||||
|
Floor: 23
| ENTIRE 23RD FLOOR | 15,200 | 1-1-2028 | Download |
|
|||||||||||
|
Floor: 24
| ENTIRE 24TH FLOOR | 15,200 | Immediately | View | Download |
|
|||||||||||
|
Floor: 26
| ENTIRE 26TH FLOOR | 15,200 | Immediately | View | Download |
|
|||||||||||
|
Floor: 30
| ENTIRE 30TH FLOOR | 15,600 | Immediately | View | Download |
|
|||||||||||
|
Floor: 31
| ENTIRE 31ST FLOOR | 15,500 | Immediately | View | Download |
|
|||||||||||
|
Floor: 32
| ENTIRE 32ND FLOOR | 15,500 | Immediately | View | Download |
|
|||||||||||
|
Floor: 33
| ENTIRE 33RD FLOOR | 15,500 | Immediately | View | Download |
|
|||||||||||
|
Floor: 34
| ENTIRE 34TH FLOOR | 15,500 | Immediately | View | Download |
|
|||||||||||
|
Floor: 35
| ENTIRE 35TH FLOOR | 15,200 | Immediately | View | Download |
|
|||||||||||
|
Floor: 36
| ENTIRE 36TH FLOOR | 7,400 | Immediately | View | Download |
|
Similar Properties: Plaza District
The following content is an image carousel with various images of VNO properties.
-
 640 FIFTH AVENUE
New York / Plaza District / Office
-
 689 FIFTH AVENUE
New York / Plaza District / Office
-
 595 MADISON AVENUE
New York / Plaza District / Office
-
 650 MADISON AVENUE
New York / Plaza District / Office
-
 280 PARK AVENUE
New York / Plaza District / Office
-
 350 PARK AVENUE
New York / Plaza District / Office
-
 50 WEST 57TH STREET
New York / Plaza District / Office