








280 PARK AVENUE
| SPACE AVAILABLE | View Availabilities | |
|---|---|---|
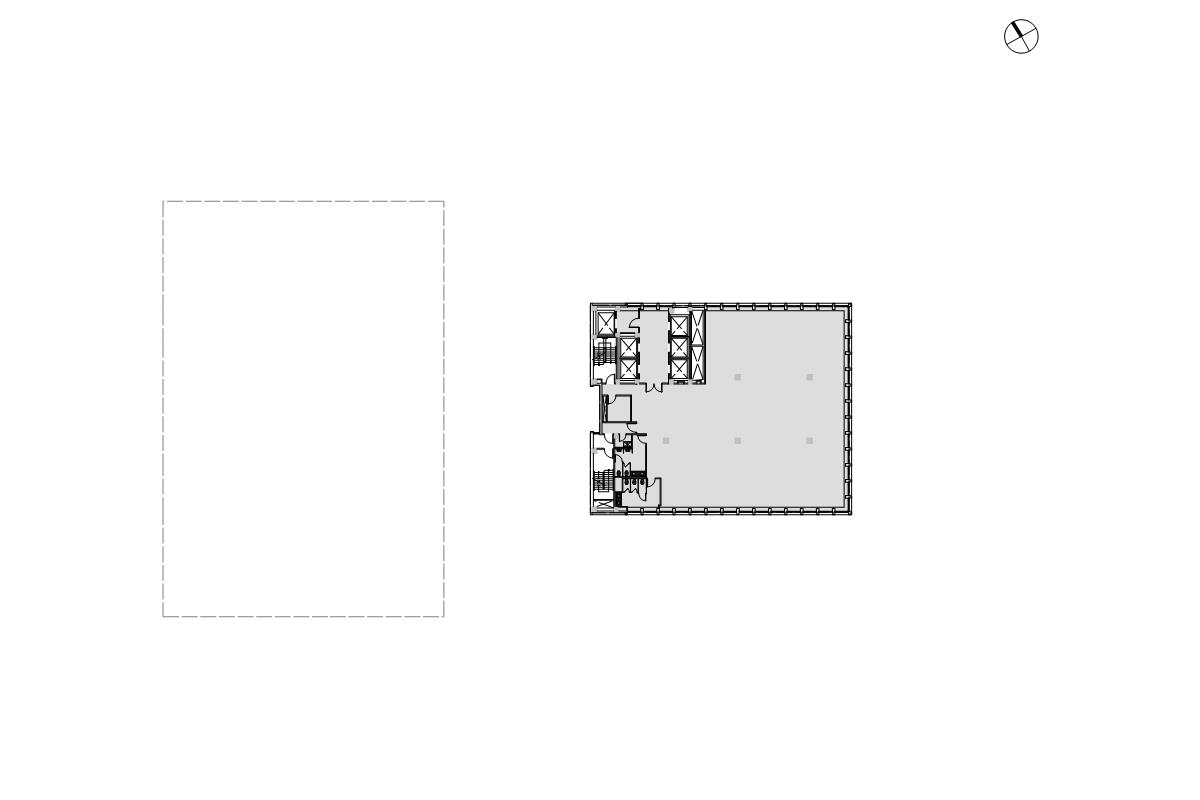
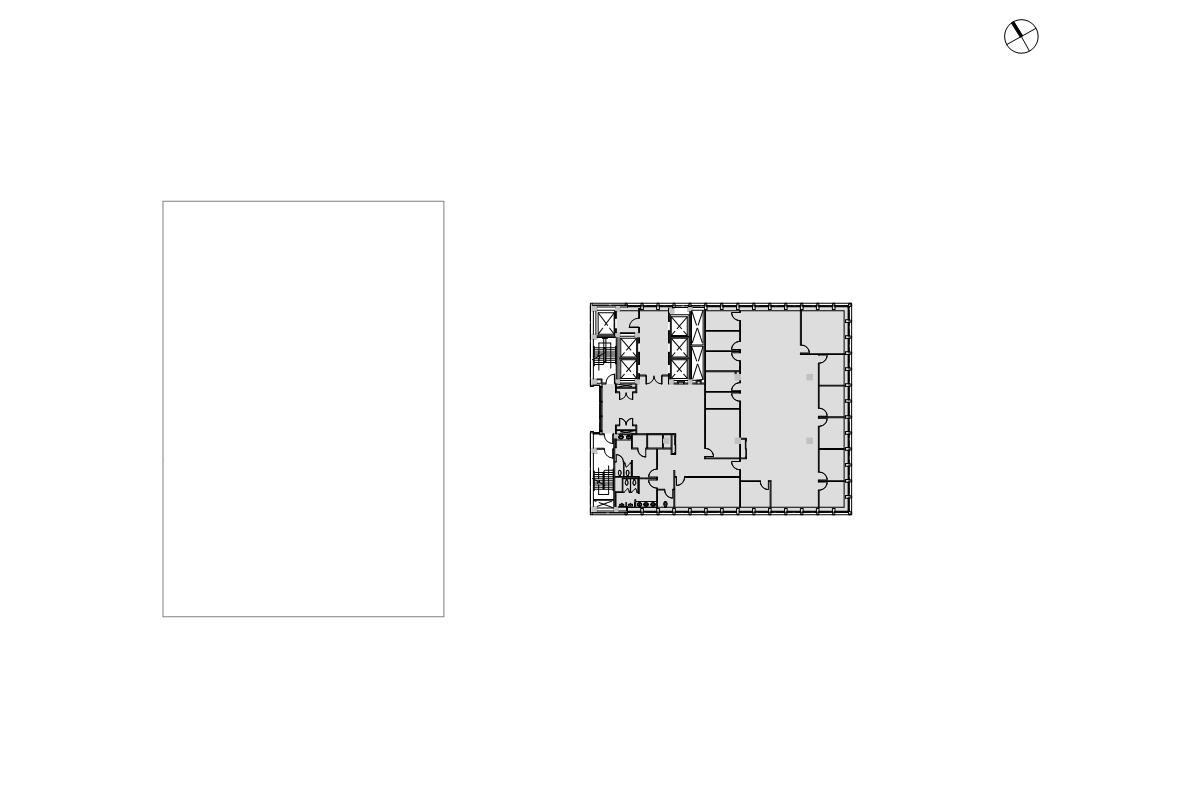
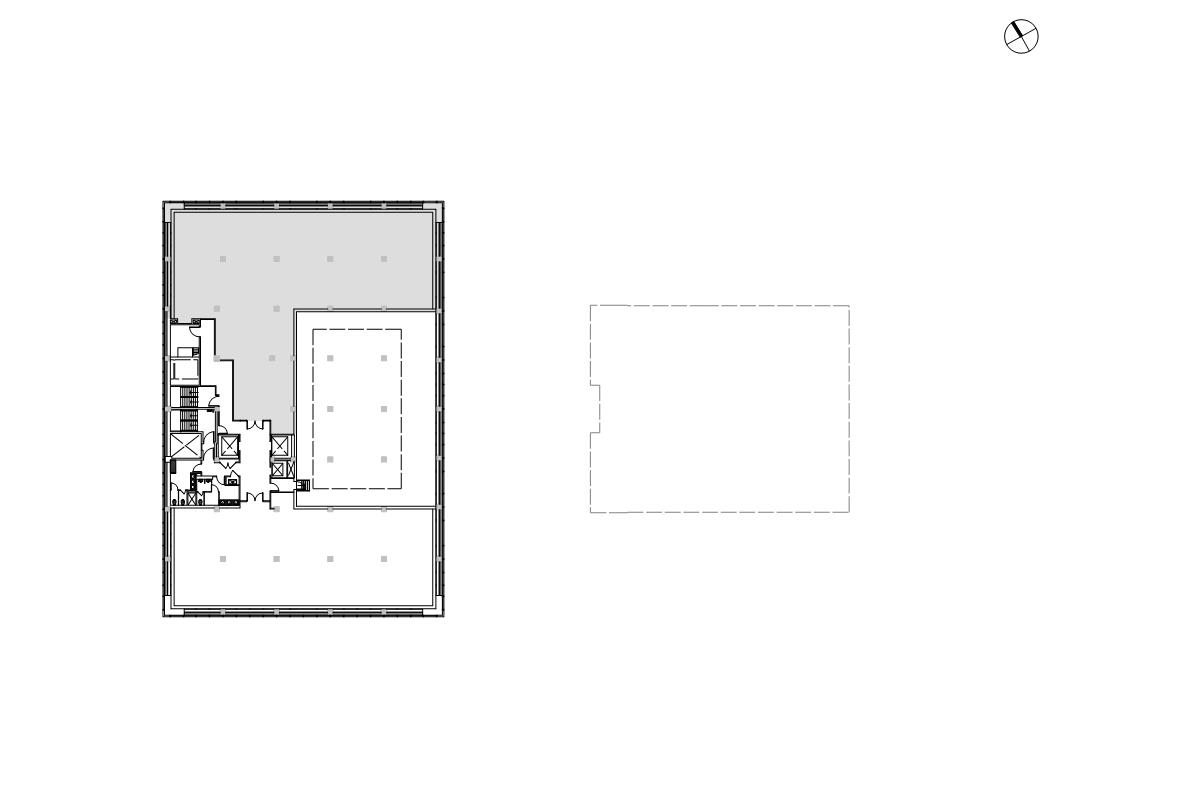
| Availabilities | 3 | 8,587 — 8,942 |
| Total Building SF: | 1,266,000 | |


Specifications
LOCATION
Westerly blockfront on Park Avenue between 48th and 49th Streets
YEAR BUILT
1961
ARCHITECT
Emory Roth & Sons
RENOVATION
2013/14 Kohn Pederson Fox
POINTS OF ENTRY
Main entrance on Park Avenue
Entrance on 48th Street
Entrance on 49th Street
BUILDING SIZE
Approximately 1,266,000 SF
FLOORS
29 in the East Tower
43 in the West Tower
FLOOR SIZES
Base: Floors 3-17: 50,000 SF
East Tower: Floors 19-29: 9,000 SF
West Tower: Floors 19-43: 20,000 SF
FLOOR LOADS
50 lbs per SF
CEILING HEIGHTS
12'-0"
LOADING DOCK
Located on 49th Street
ELECTRICITY
8 Watts per USF
EMERGENCY LIGHTING AND POWER
1045 KW emergency generator servicing base building fire & life safety systems.
ELEVATORS
28 Passenger Cars
3 Freight Cars
HVAC
Monday through Friday 8:00 AM to 8:00 PM , Saturday 8:00 AM to 1:00 PM, condenser water available for a tenant installed system
SECURITY
24 hours, 7 days a week, turnstiles with key-card access
SUSTAINABILITY
LEED Gold Certification
ENERGY STAR Label
BOMA 360 Certified
TELECOM
C Level Pop, Cogent Communications, AT&T, Verizon, Lightpath, Lightower, Cablevision, Level 3, Century Link, Zayo, Pilot Fiber, Spectrum
Tenant Profile
office
- Blue Mountain Realty
- Cohen & Steers
- Fiduciary Trust
- Promontory Financial Group
- Teneo Holdings
retail
- Fasano
- Felix Roasting Co.
- Tartinery
Contacts

Edward Riguardi

Alex Bedell
Availability
Similar Properties: Plaza District
-
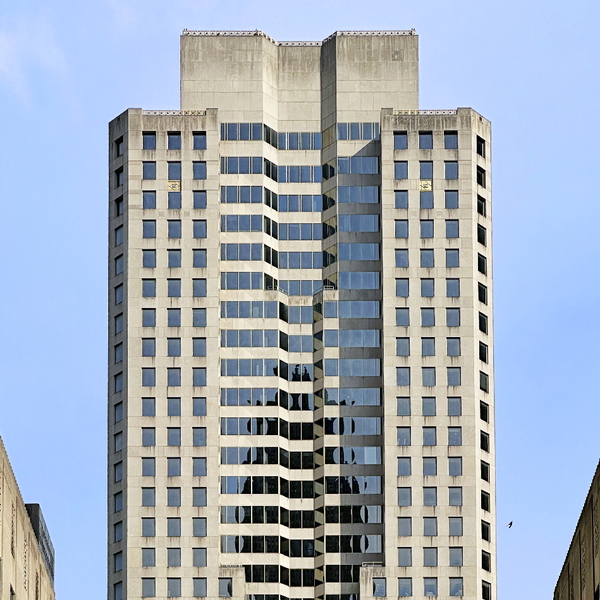 623 FIFTH AVENUE
New York / Plaza District / Office
-
 640 FIFTH AVENUE
New York / Plaza District / Office
-
 689 FIFTH AVENUE
New York / Plaza District / Office
-
 595 MADISON AVENUE
New York / Plaza District / Office
-
 650 MADISON AVENUE
New York / Plaza District / Office
-
 350 PARK AVENUE
New York / Plaza District / Office
-
 50 WEST 57TH STREET
New York / Plaza District / Office