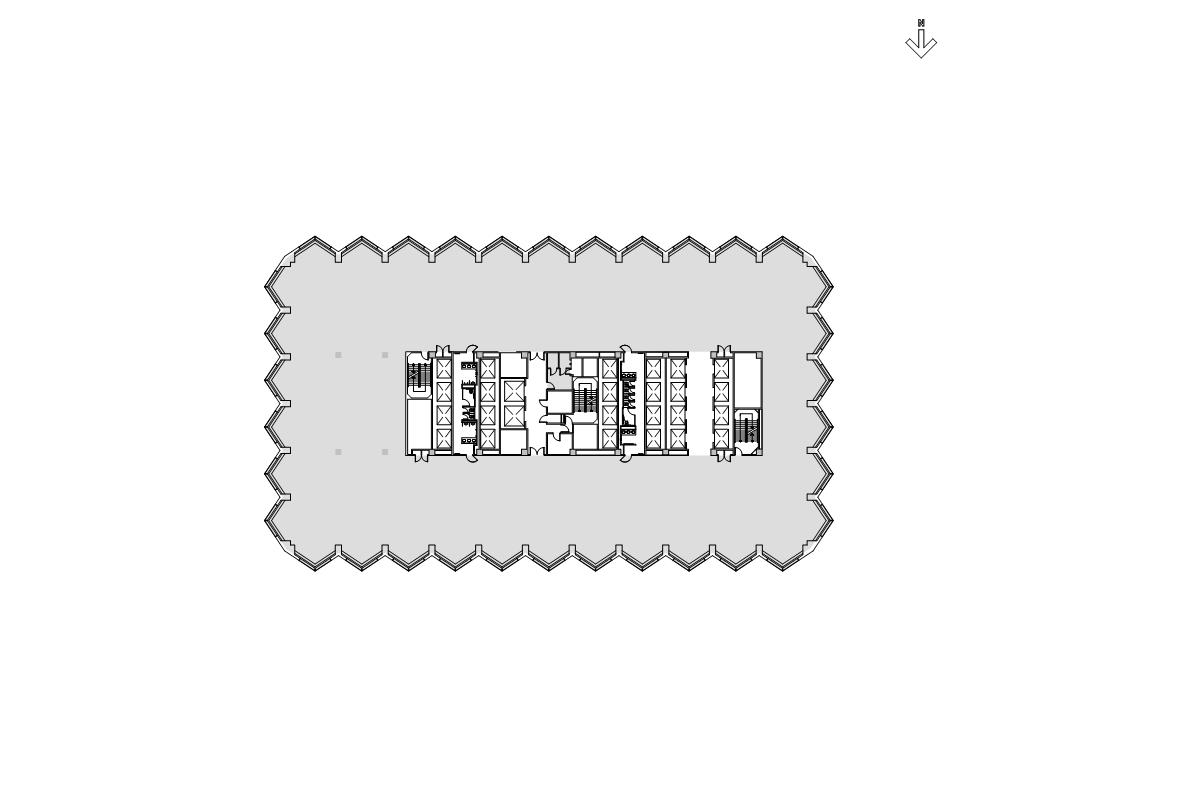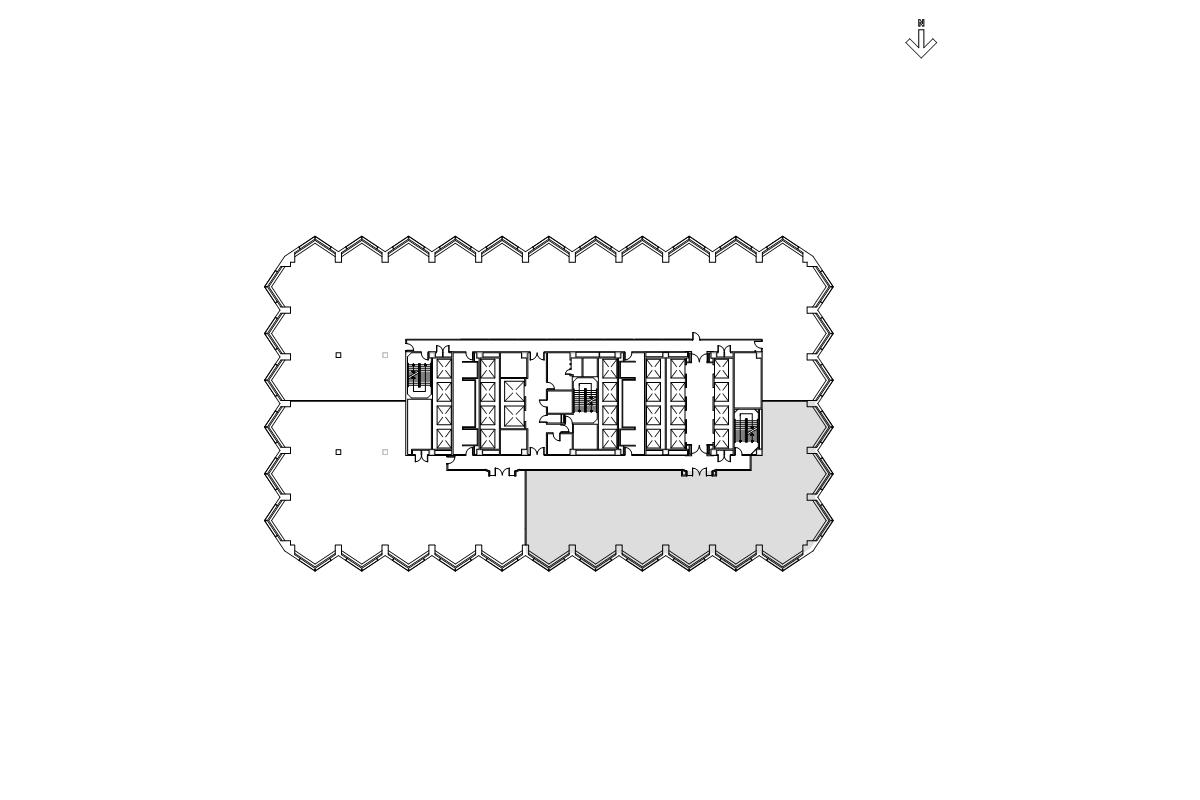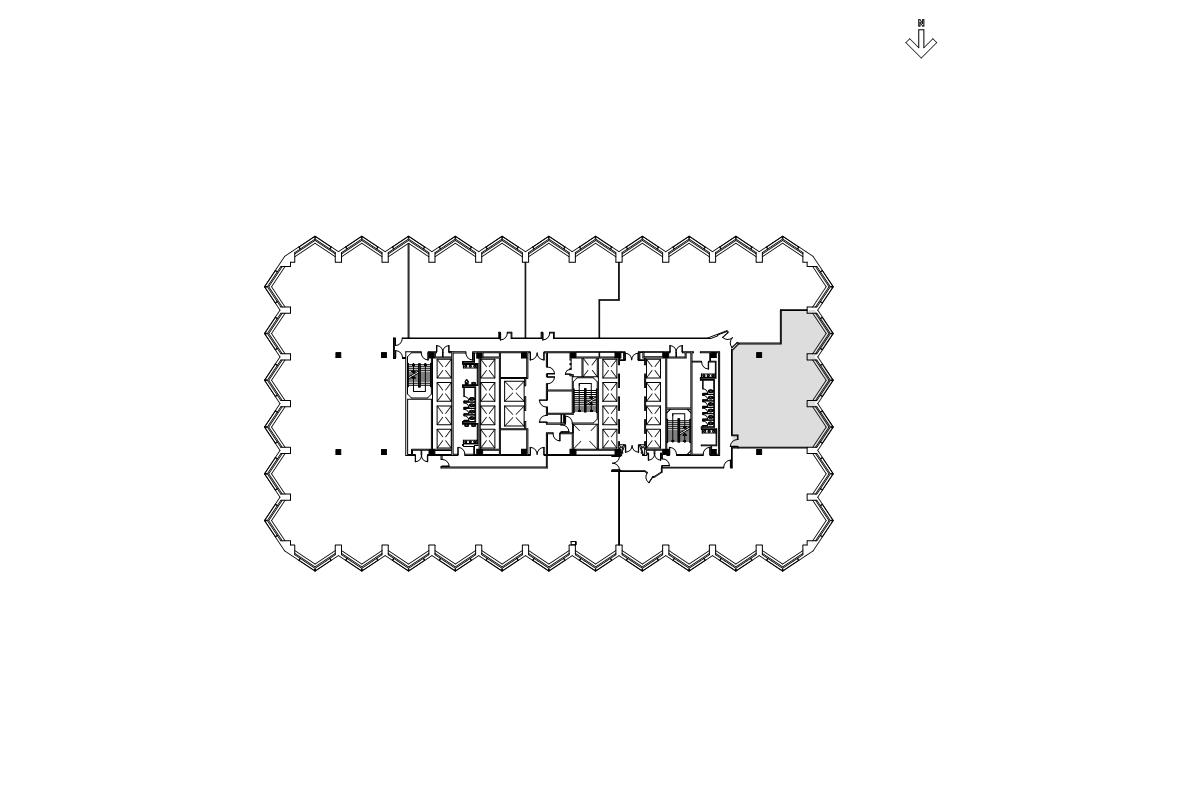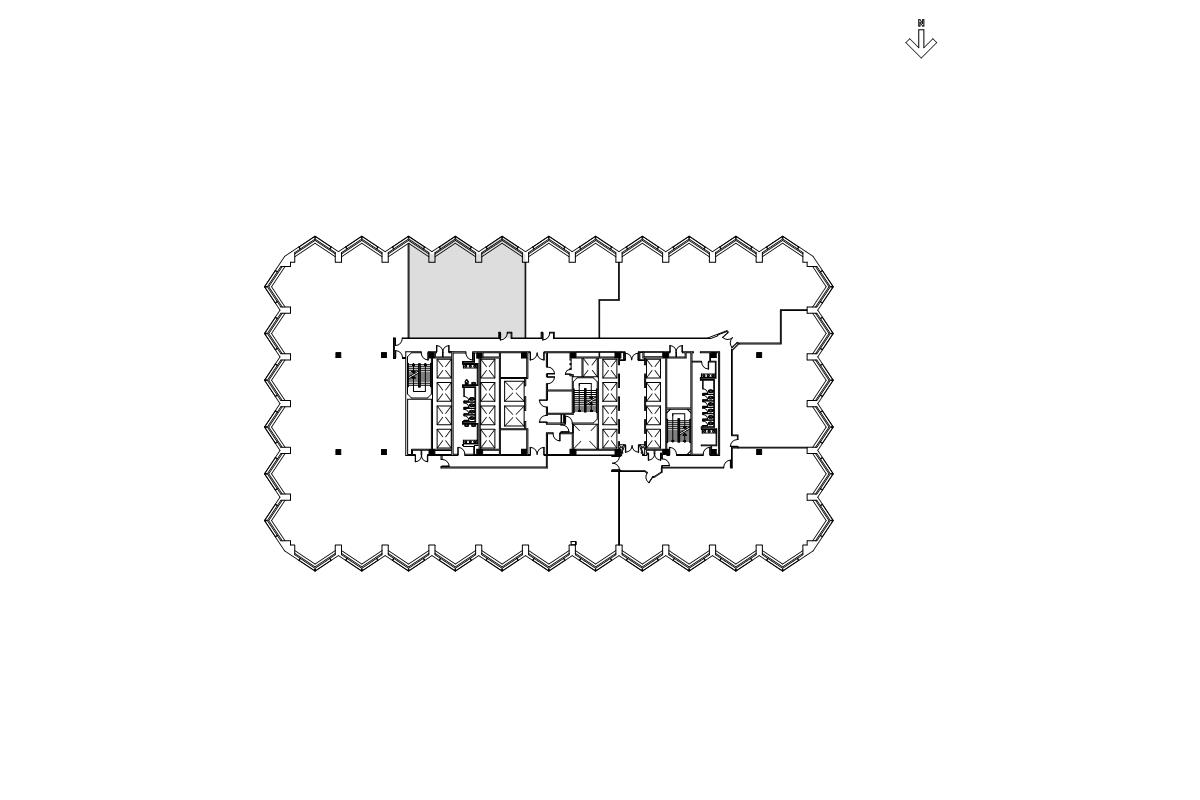
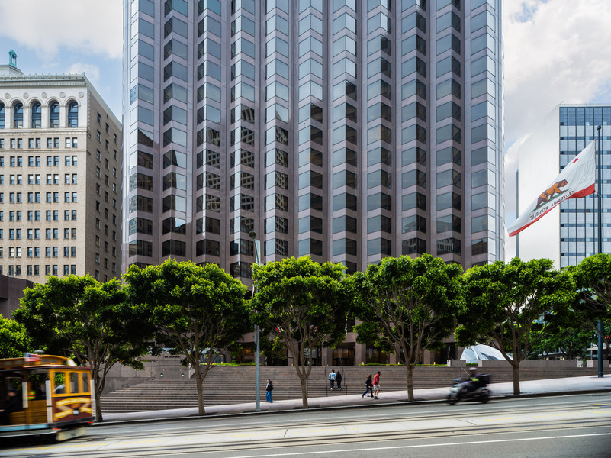
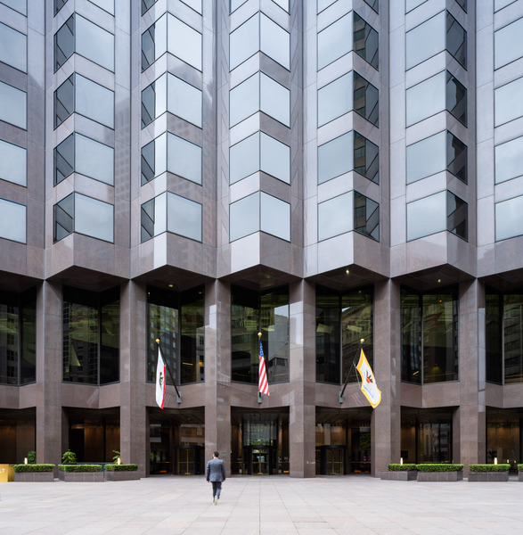
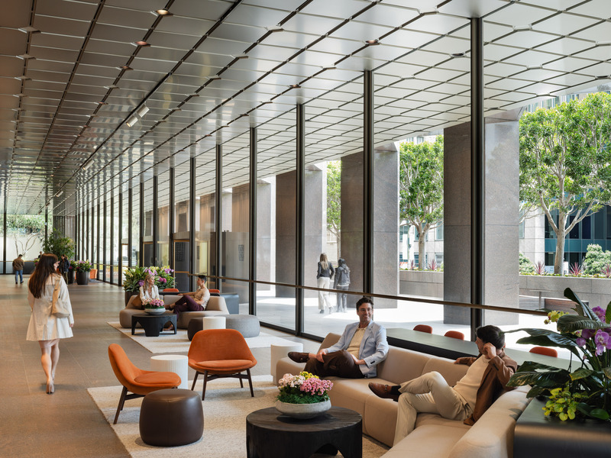
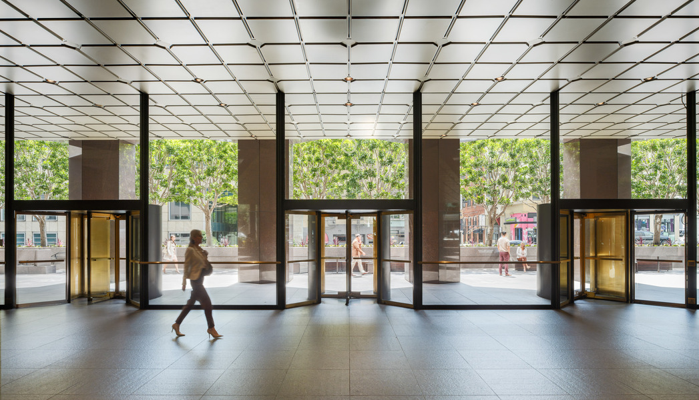
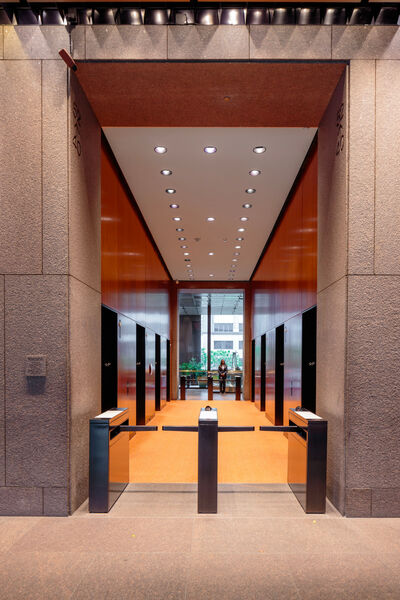
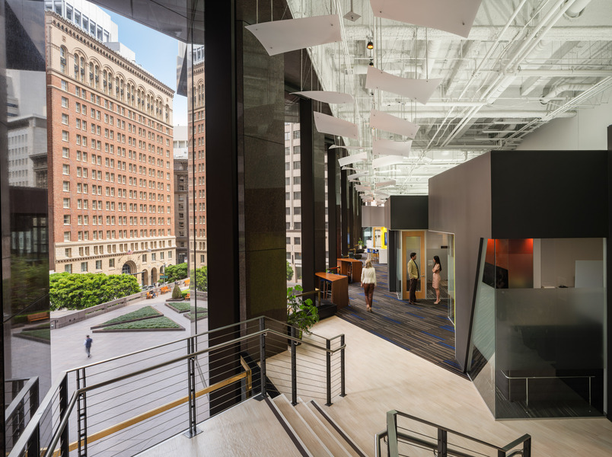
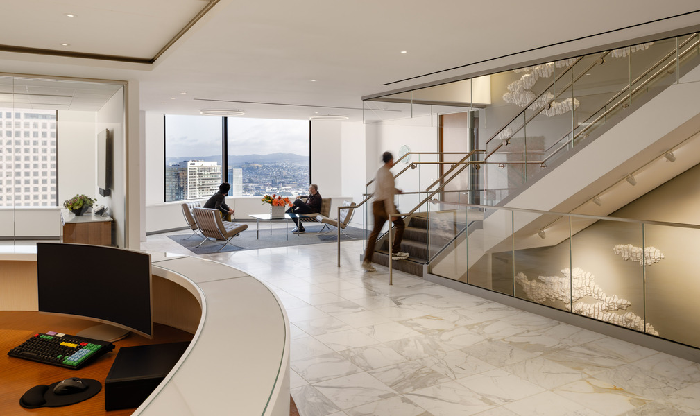
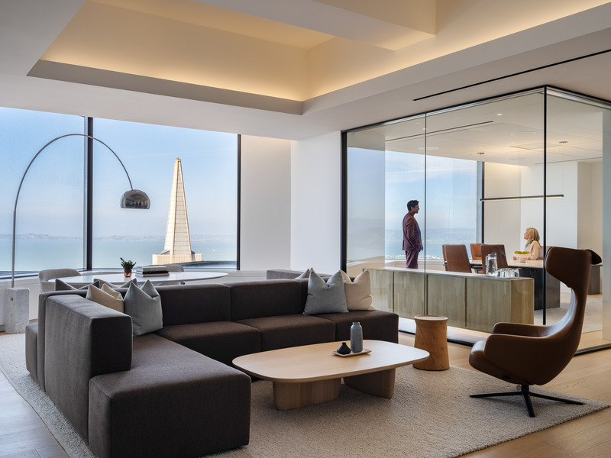
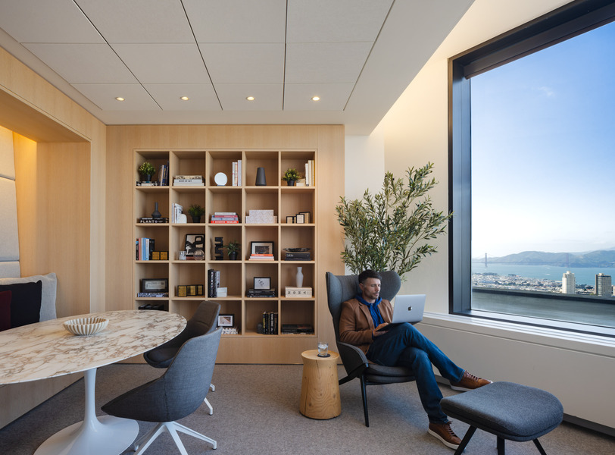
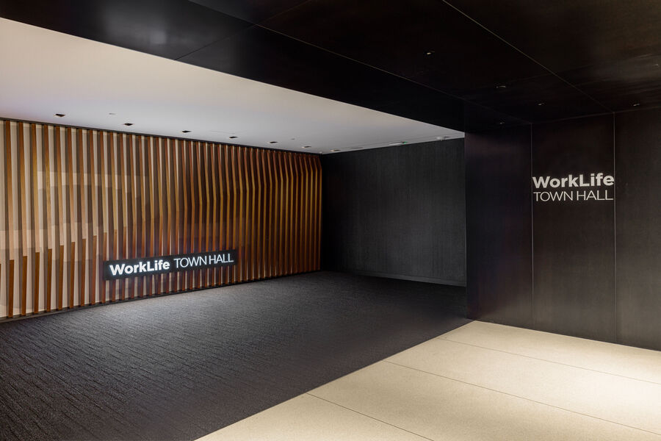
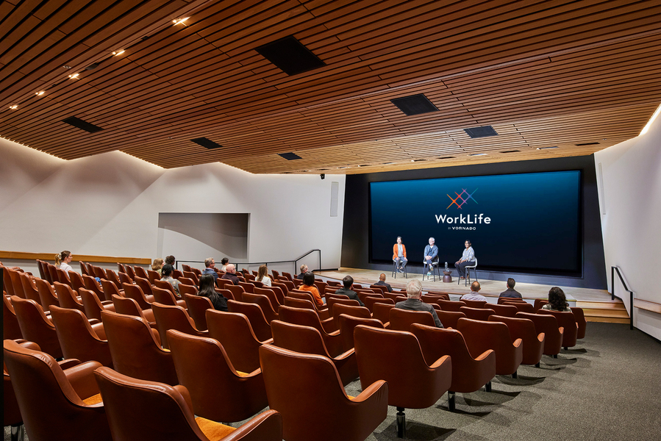
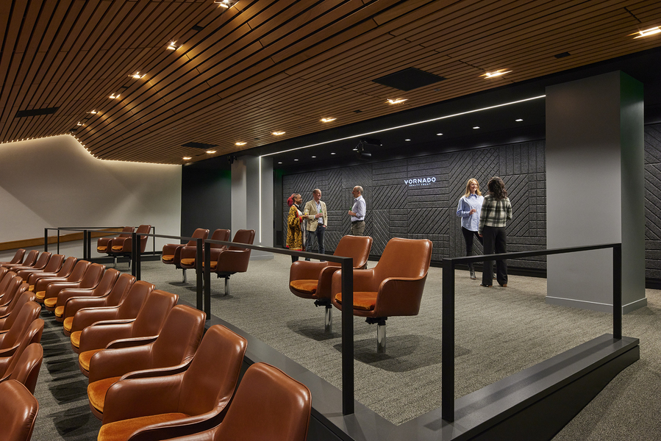
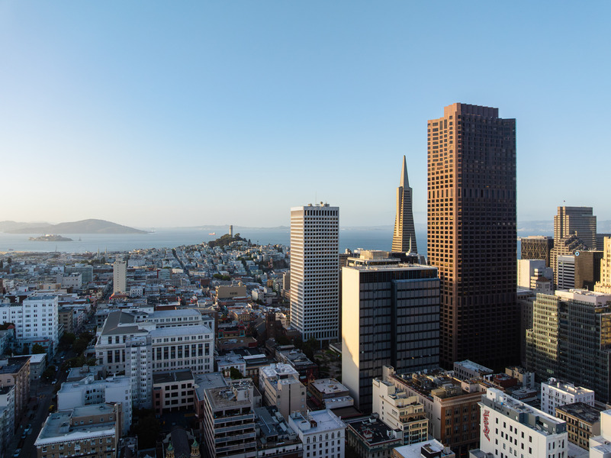
555 CALIFORNIA STREET
| SPACE AVAILABLE | View Availabilities | |
|---|---|---|
| Availabilities | 7 | 2,565 — 30,978 |
| Total Building SF: | 1,507,000 | |


Specifications
LOCATION

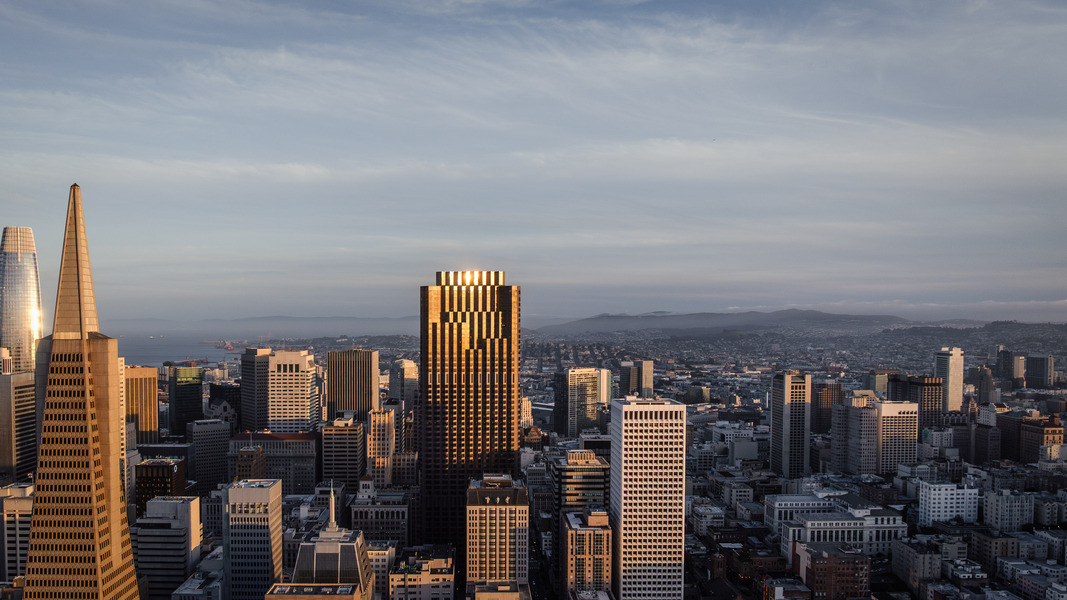
555 California Street between Montgomery and Kearny
FLOORS
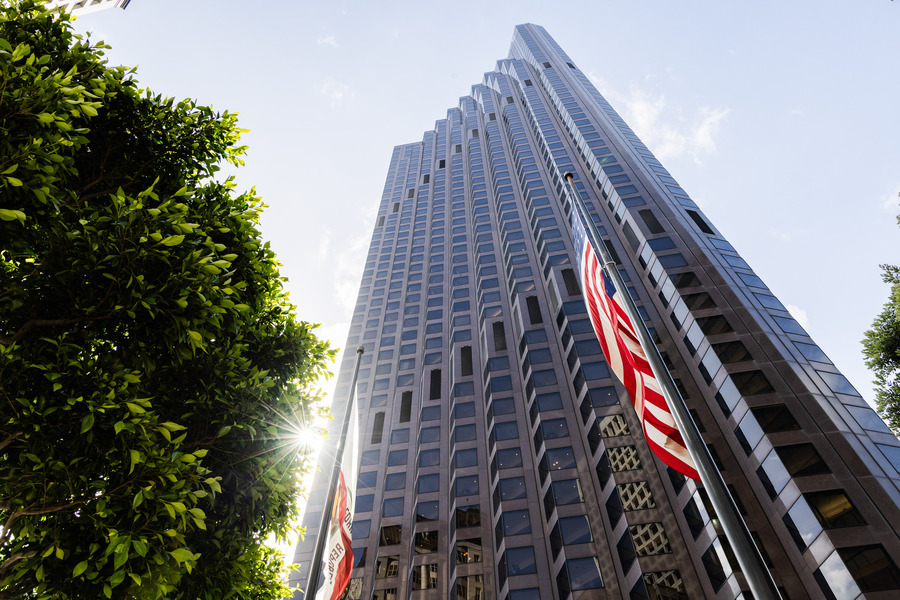
52
BUILT
1969
ARCHITECTS
Pietro Belluschi and Skidmore, Owings & Merrill and Wurster, Bernardi & Emmons
BUILDING SIZE
1,507,000 RSF
FLOOR SIZES
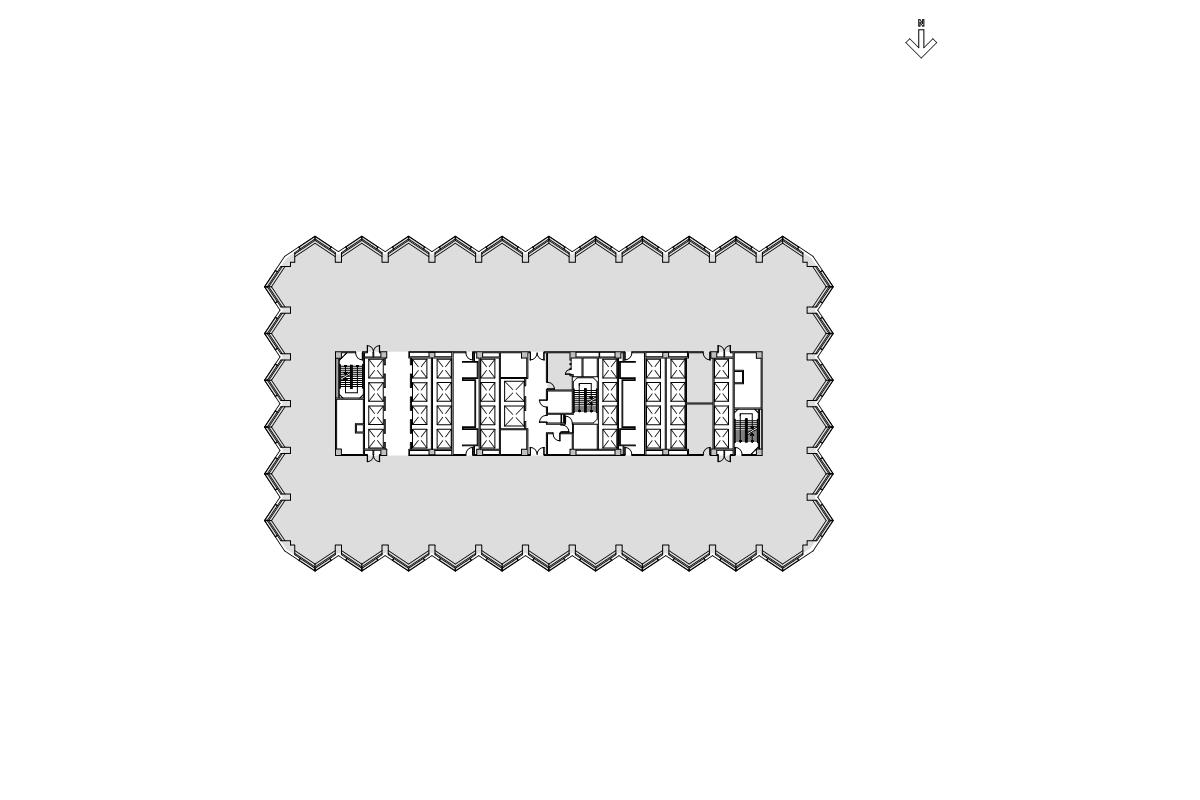
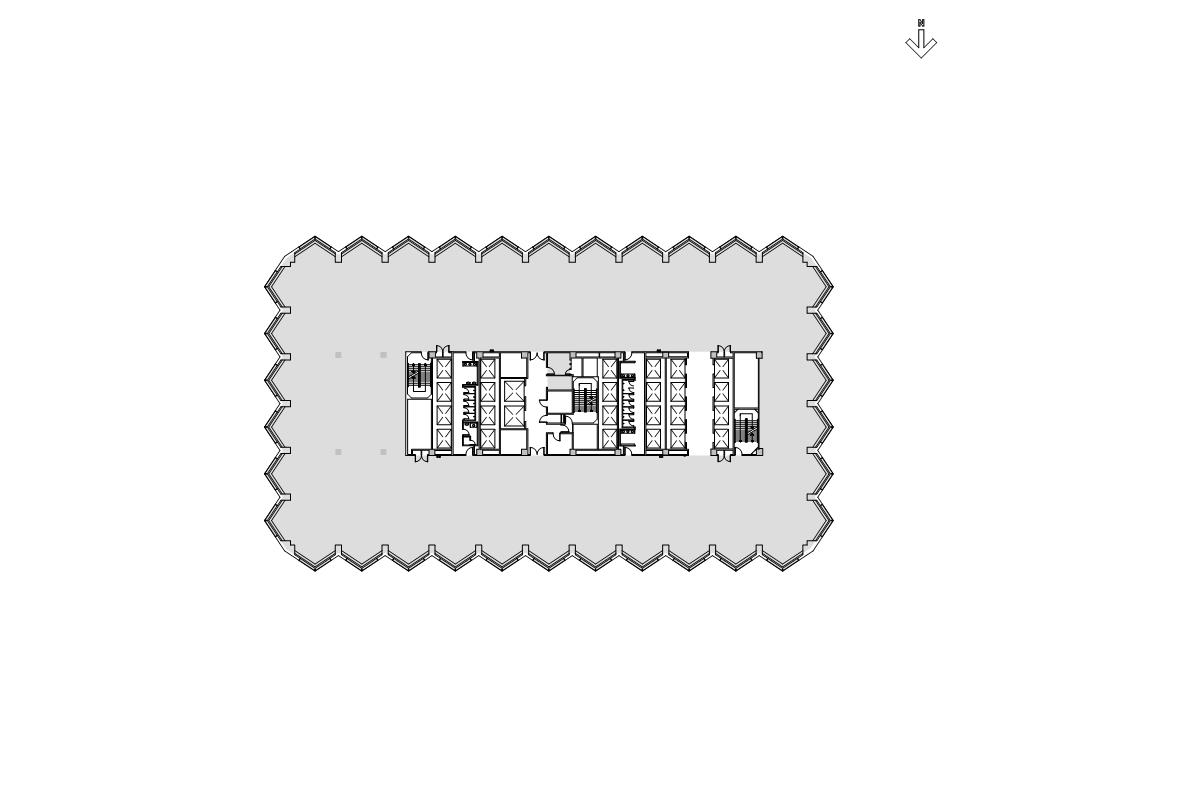
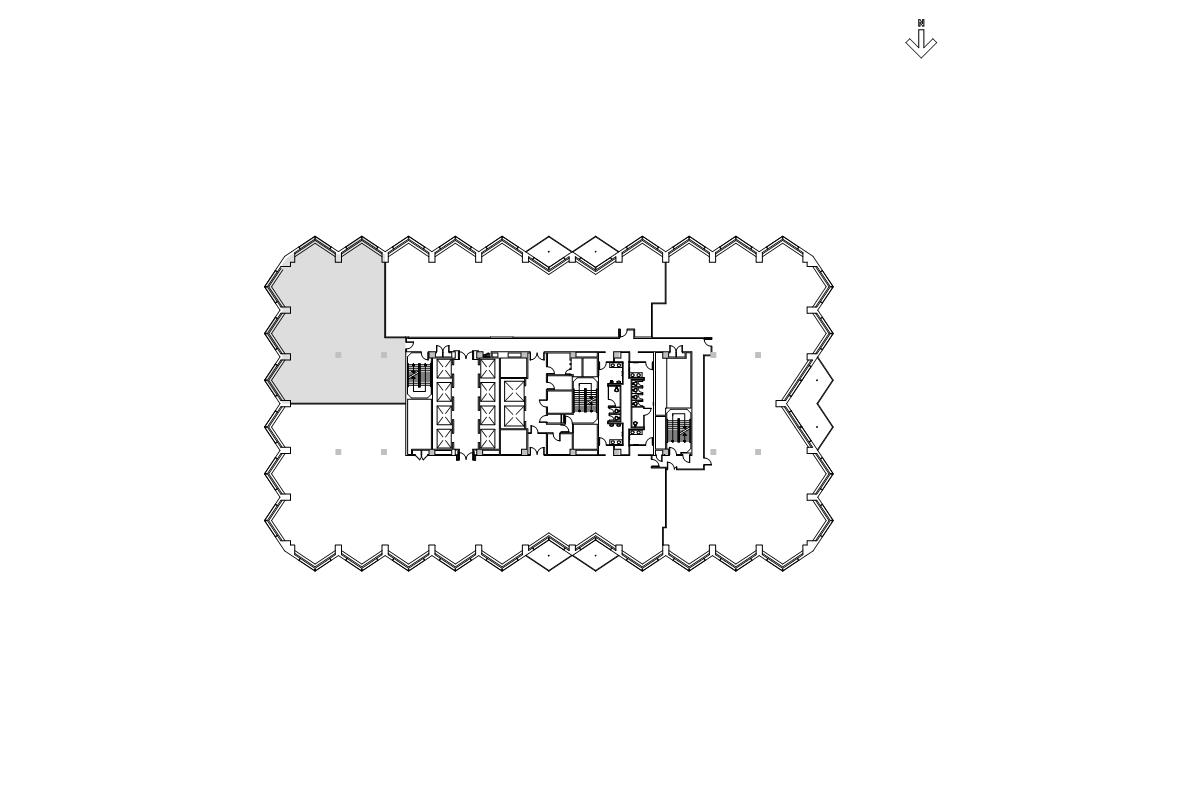
Approximately 30,000 RSF
TYPICAL CEILING HEIGHT
13' slab-to-slab
ELEVATORS
38
HVAC
Constant volume hot & cold deck with perimeter induction units. Monday - Friday 6:00 AM - 9:00 PM Saturday 8:00 AM - 2:00 PM
FLOOR LOAD
100 lbs/square feet live load in core and 80 lbs/square feet live load in metal-decked tenant areas
SECURITY
24 hour security staff
SUSTAINABILITY
LEED Gold Certification
ENERGY STAR Label
Fitwel v2.1 (MTWB) 1 Star
PEDESTRIAN ENTRANCE
Via Montgomery, Pine, Kearny & California Streets - Plaza Level and Concourse Level
TELECOMMUNICATIONS
Technology rich environment with multiple in-building telecom service providers
INDOOR CELLULAR COVERAGE
Full cellular coverage provided for AT&T customers ("Vornado Wireless" Service)
ON-SITE AMENITIES
A Shoeshine Company, Bank of America, Starbucks, Bay Club America, Proper Food, Poke Bar, Batter Bakery, The Vault Steakhouse, The Vault Garden
Tenant Profile
office
- Jones Day
- Kirkland & Ellis
- McKinsey & Company
- Microsoft
- Morgan Stanley
- UBS
retail
- Bank of America
- Bay Club Financial District
- Poke Bar
- Proper Food
- The Launch Pad
- The Vault Steakhouse
Contacts

Paul Heinen
312.527.7530
pheinen@themart.com

Edward Riguardi
Availability
| Floor | Location | SQ FT | Available | Floor Plan | Search Packet ? | |
|---|---|---|---|---|---|---|
|
11th Floor
| ENTIRE 11TH FLOOR | 30,069 | Immediately | View | Download |
|
|
|
17th Floor
| ENTIRE 17TH FLOOR | 30,978 | Immediately | View | Download |
|
|
|
20th Floor
| ENTIRE 20TH FLOOR | 30,932 | Immediately | View | Download |
|
|
|
23rd Floor
| PARTIAL 23RD FLOOR | 7,624 | Immediately | View | Download |
|
|
|
33rd Floor
| PARTIAL 33RD FLOOR | 2,618 | Immediately | View | Download |
|
|
|
33rd Floor
| PARTIAL 33RD FLOOR | 2,565 | Immediately | View | Download |
|
|
|
43rd Floor
| PARTIAL 43RD FLOOR | 4,460 | Immediately | View | Download |
|